
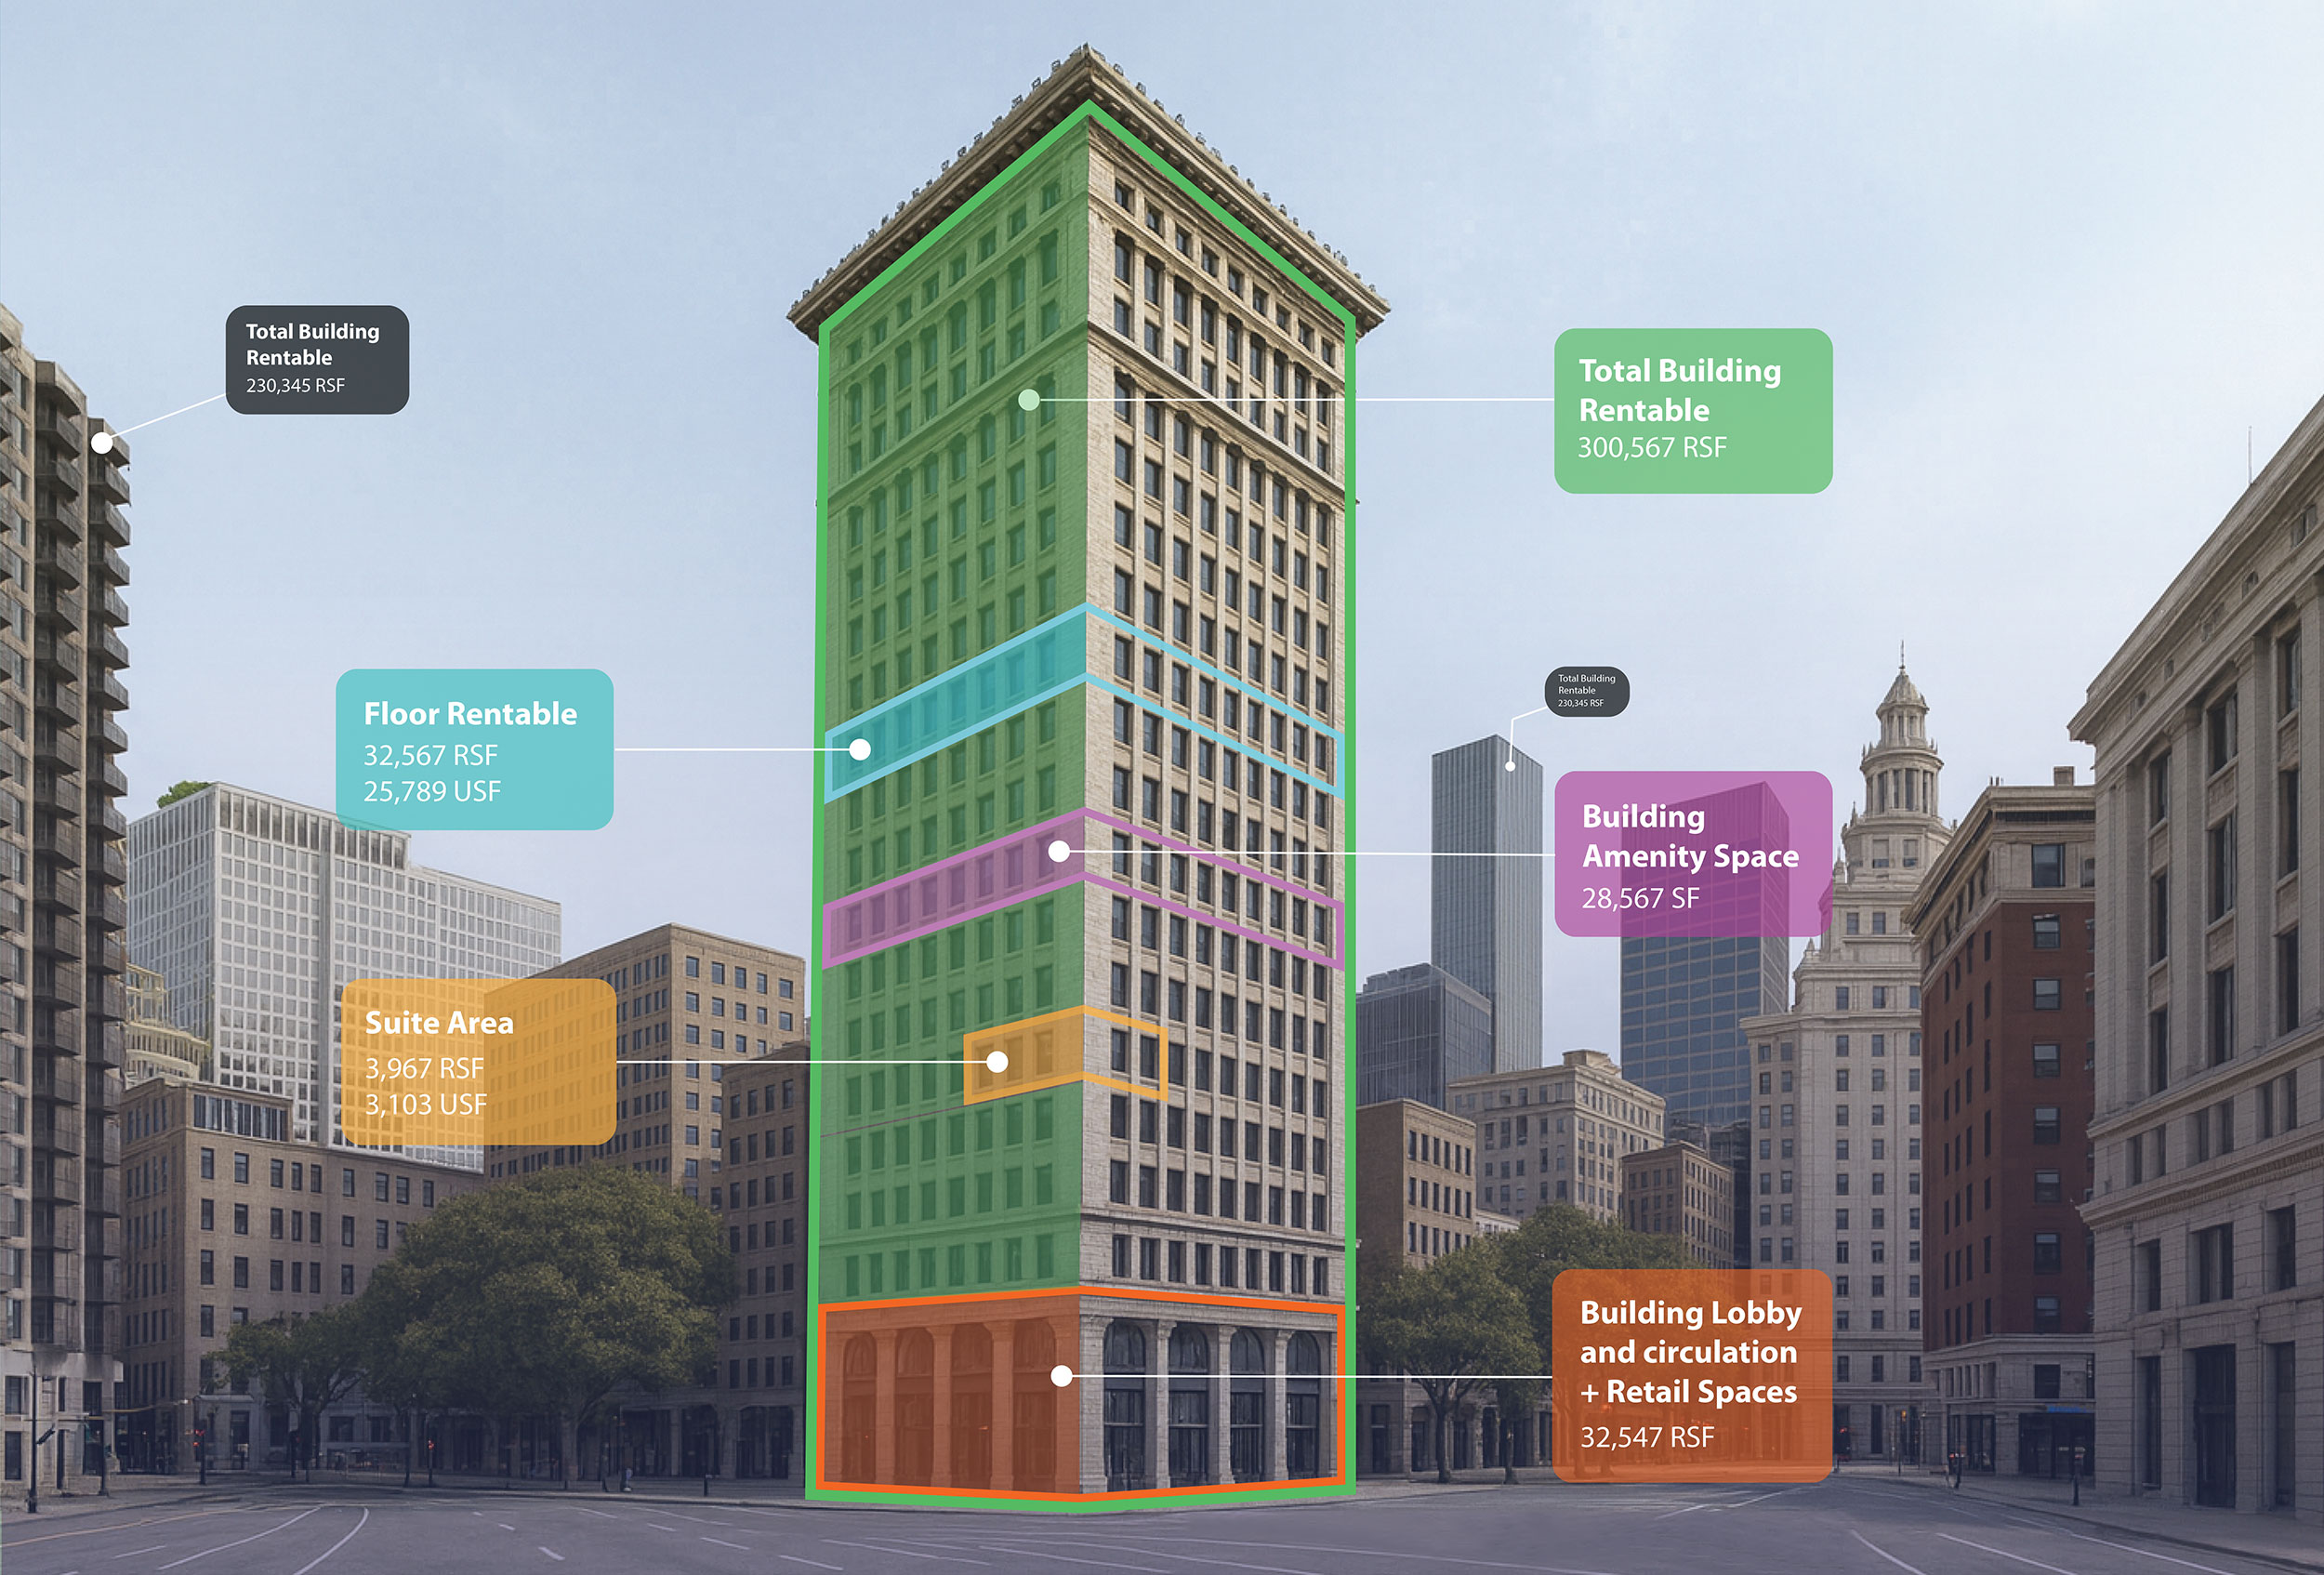
Lease Book Services
Marc Anderson Architects' interior design and planning services support everything from building repositioning to the daily needs of owners, managers, tenants, and brokers. Utilizing our in house database keeps every space connected, measurable, and part of one unified Lease Book. This work provides a dependable, consistent overview of the building’s real estate financial health.
What is the Lease Book?
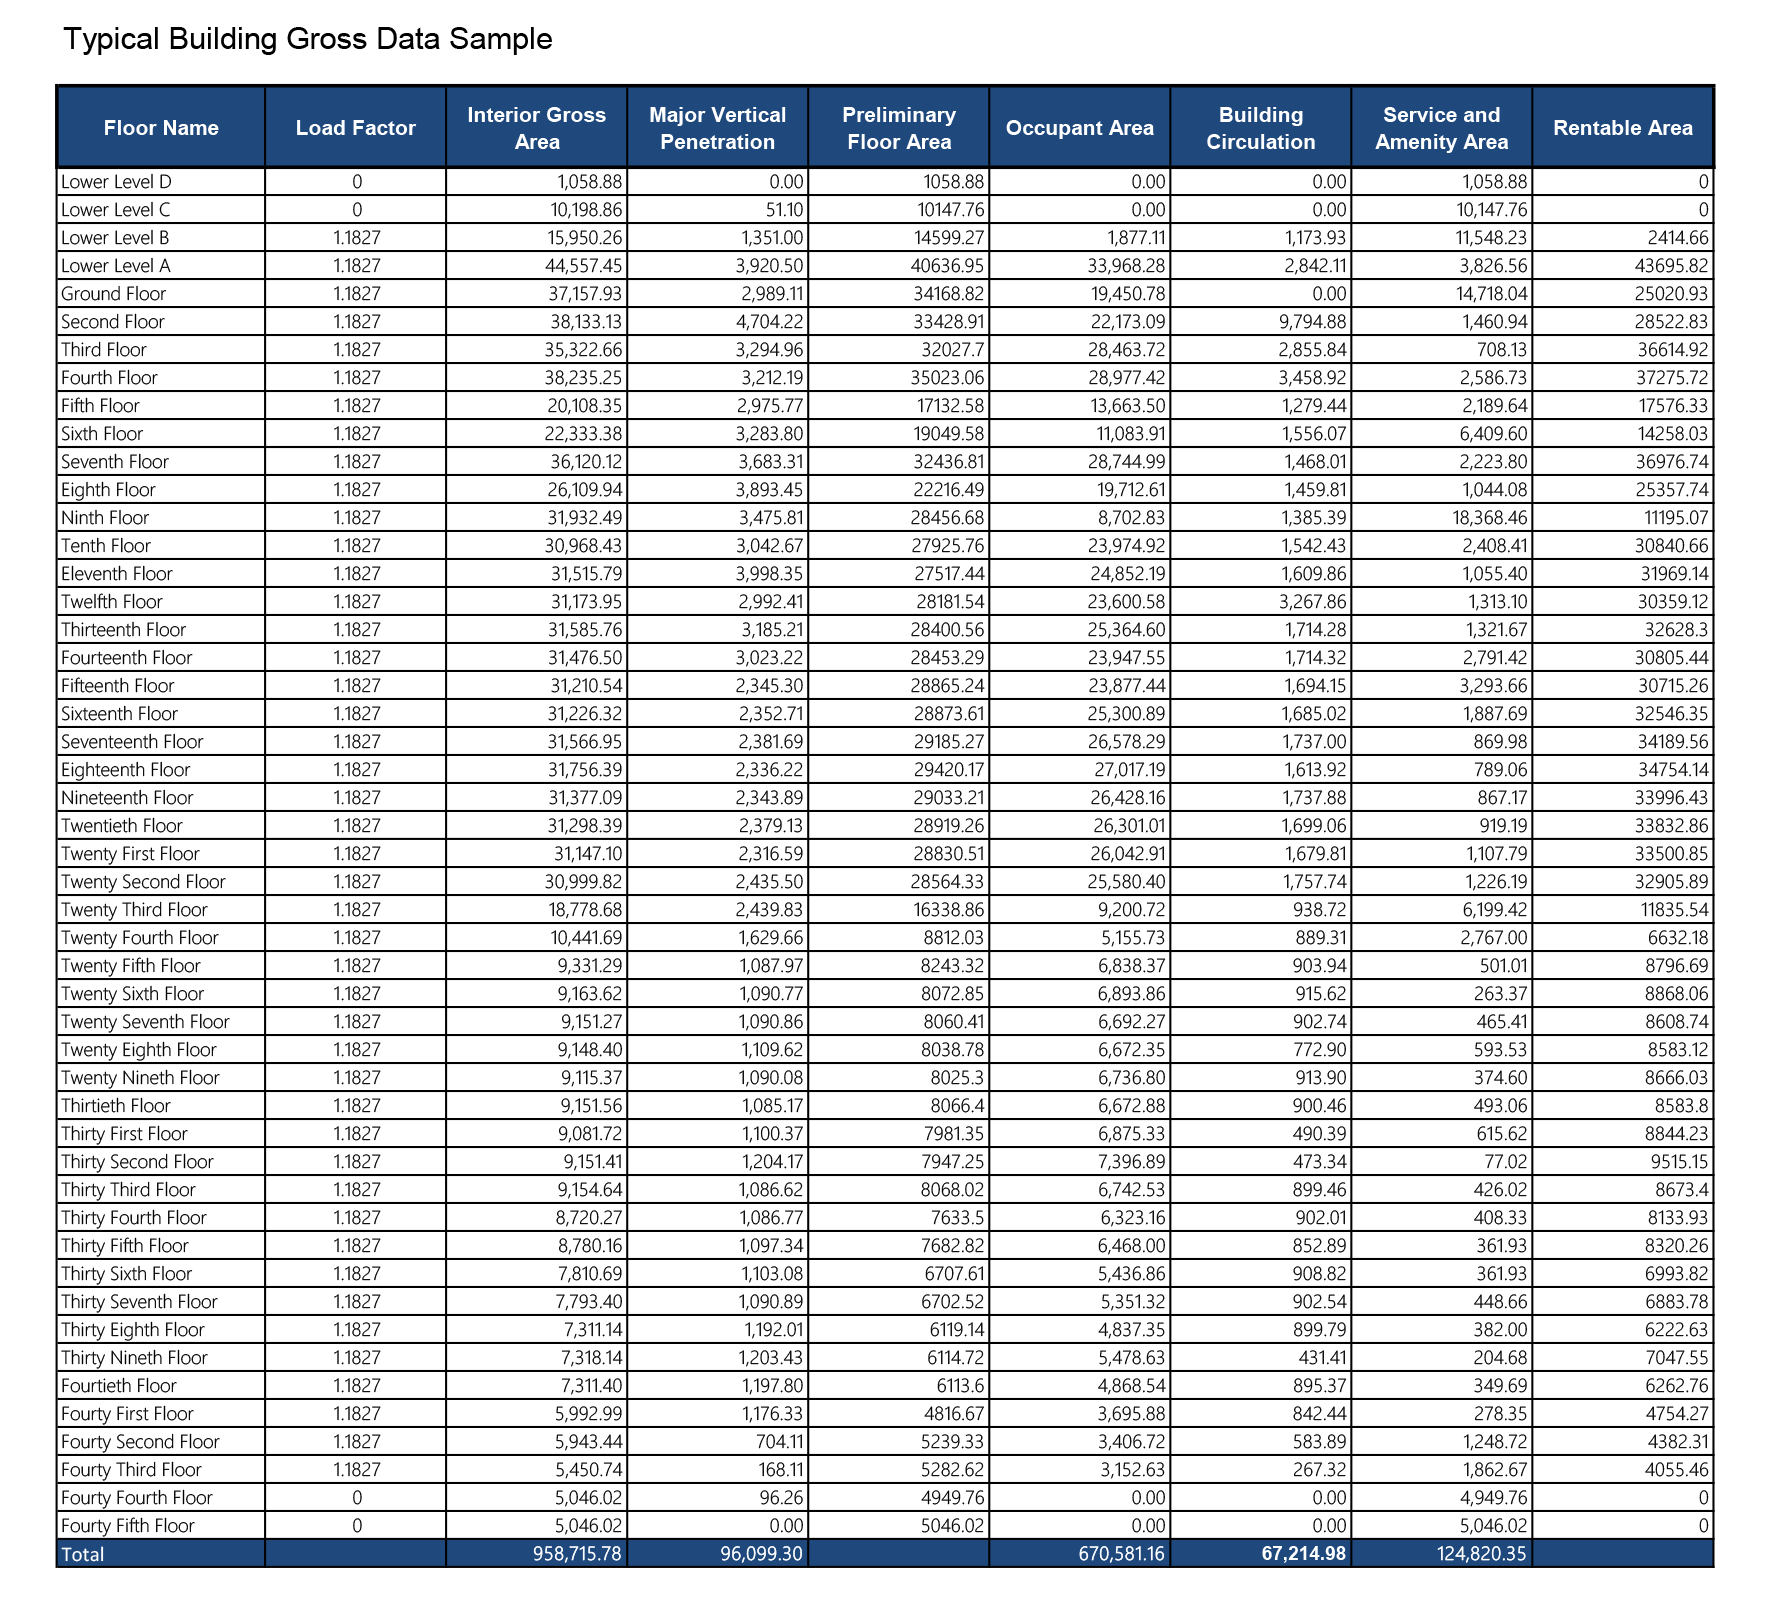
The Lease Book is a platform for consolidating architectural information including, existing conditions, workplace planning, and tenant layouts in one place. It integrates accurate BOMA-standard area calculations with current leasing data, giving a clear snapshot of every suite and every floor of the building.
What information does the Lease Book provide?
The Lease Book documents all essential area metrics: Rentable SF, Usable SF, floor and building common areas, vertical penetrations, interior gross area, occupant area, circulation zones, and service or amenity spaces. It also calculates the Add-On Load Factor and Loss Factor (the ratio of usable to rentable areas) key figures for understanding value, efficiency, and revenue potential.
Benefits of our approach:
- Faster decision-making thanks to clear, accurate, and timely space information.
- Reduced project risk with consistent documentation from planning through construction.
- Optimized tenant fit-outs through budget-aligned and operationally efficient design solutions.
- Improved coordination across brokers, building teams, and consultants.
- A smoother leasing process supported by precise area data and ready-to-use visual materials.
- Full integration into your sales and leasing process.
What we can do for you
We collaborate closely with building owners and real estate brokers to ensure accurate and up-to-date area data for both existing spaces and prospective tenant spaces. Our team delivers rapid space plans, design solutions aligned with budget and operational requirements, comprehensive interior design development, full construction documentation, permit drawings, and construction administration services.
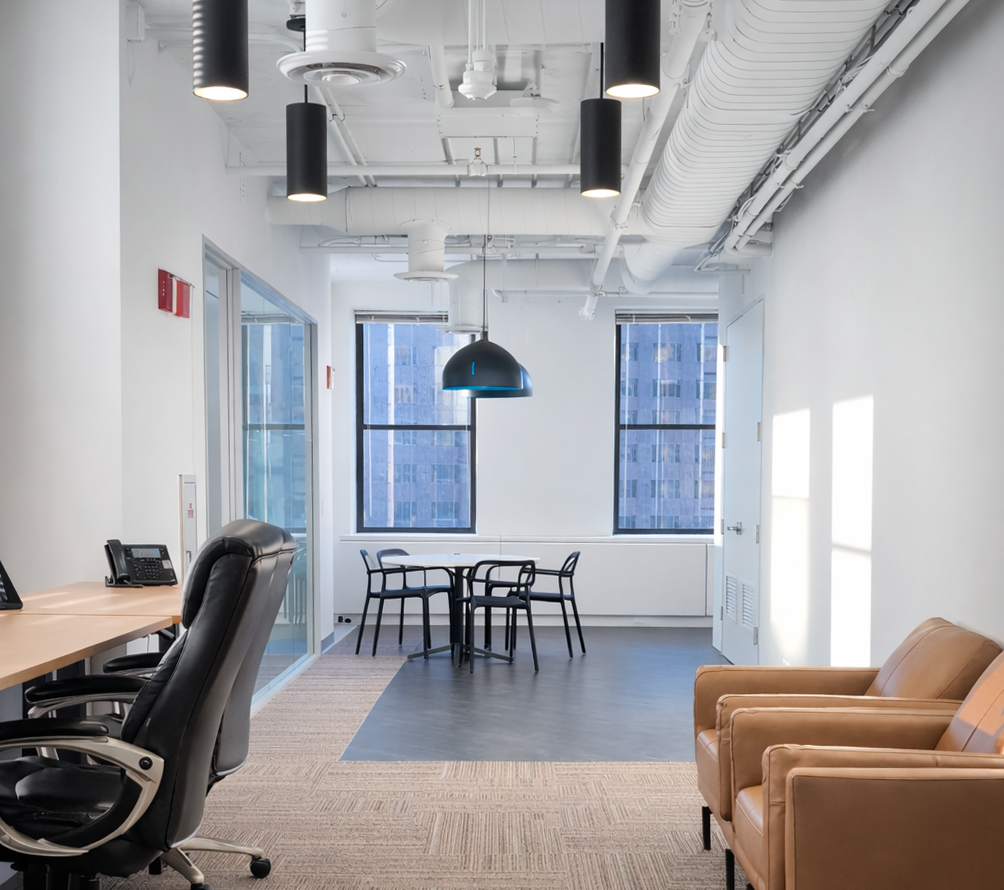
Our interior design services are structured to support building owners and real estate brokers throughout the leasing and development process. We work collaboratively to verify accurate and current area data for both existing conditions and prospective tenant spaces, ensuring informed decision-making from the outset.
Our process begins with rapid test fits and space planning solutions that respond to tenant needs, operational goals, and budget parameters. From there, we advance the selected concept through comprehensive interior design development, coordinating finishes, layouts, and systems to create functional and marketable environments.
We provide complete construction documentation, including permit ready drawing sets, and remain engaged through construction administration to support implementation, respond to field conditions, and help maintain design intent through project completion.
This integrated approach allows us to deliver efficient, accurate, and design-driven solutions that add value throughout the real estate lifecycle.
Using lease books, area calculations, and detailed leasing plans, we maintain consistent, accurate, and centralized information across all parties involved. Always working from the same reliable and up-to-date source.
How does it help you?
The Lease Book gives every stakeholder a clear understanding of the building, its current performance, leasing opportunities, future potential, and overall value.
By consolidating key information into a single, reliable resource, it creates transparency, strengthens decision-making, and helps owners, managers, and brokers align strategies and respond effectively to changing market conditions.
It also improves communication across teams and establishes a consistent framework from planning through leasing, reducing friction and helping teams maintain, refine, and expand lease spaces as the building evolves over time.
Location:
Multiple Locations
Disciplines:
Architecture
Interior Design
Date Management
Markets:
Commercial Office
Facilities Management
Year Completed:
Ongoing
Explore More Projects
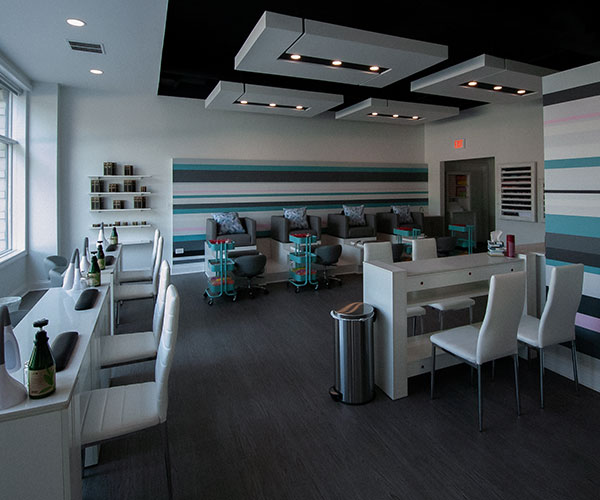
Aquamarine Nail Salon
Glenrosa Townhomes
Queen Anne Renovation